Tirana · 18 floors · 68 homes
Choose your floor before it is built.
Velora rises over Tirana.
The lift
Floor1
Height4.0 m
ViewThe street
Low floors.
Middle floors.
High floors.
The homes
Pull out a floor
Choose a floor.
Floor 12
From the top
Tirana, from floor 18
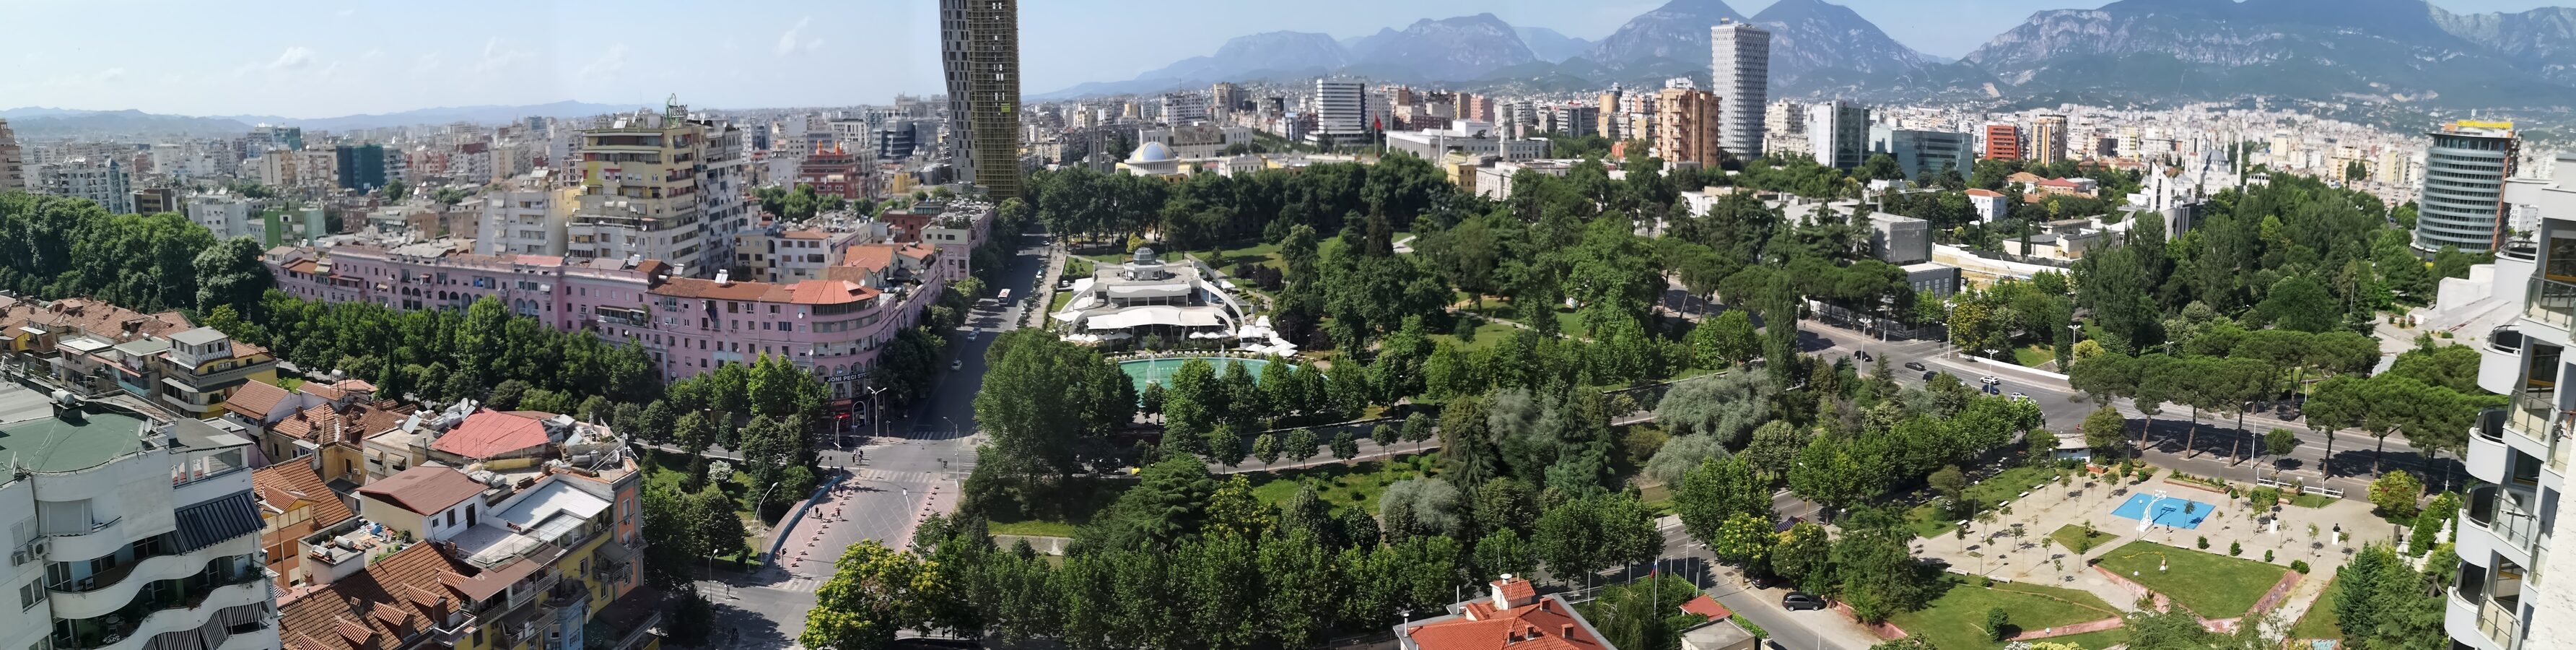
“Panorama of Tirana (2020)” by P4Jags, cropped. Wikimedia Commons · CC BY-SA 2.0
The building
More than a front door
What sits below and above the homes is part of what you buy: shared, looked after, and a lift ride away.
Rooftop pool and terrace
On the roof above floor 18: a pool with loungers and parasols, and a shaded lounge under the pergola, for residents and their guests.
Gym on the first floor
On the first floor of the podium, with tall windows over the street. Open to residents every day.
Two levels of underground parking
Under the building, with the lifts running from both levels to every floor, and charging points for electric cars.
Concierge from 7:00 to 23:00
At the desk in the double-height lobby: parcels, guests and deliveries, and someone who knows the building.
A storage room for every home
A lockable room in the basement for bikes, suitcases and winter things, included in the price.


Pictures from the 3D model of Velora.
Materials & finishes
Three palettes, one for each height
The height decides the finish: lighter by the street, warmer among the trees, richer with the mountain in the window. The furnished plans show each one, floor by floor.
-
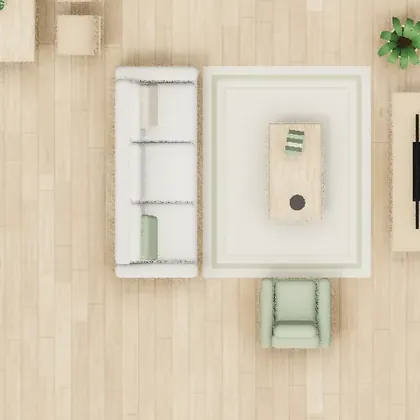
Floors 2–6
Street
Light oak, white walls, sage accents.
-
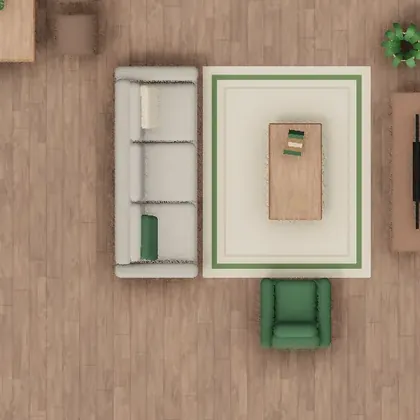
Floors 7–12
Park
Walnut, warm grey, green.
-
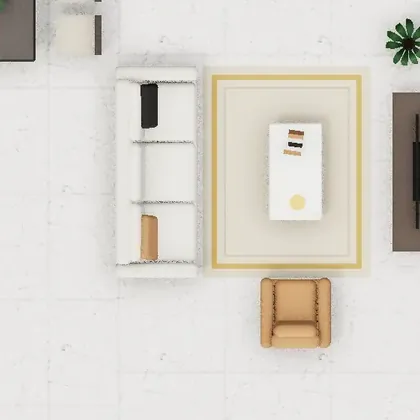
Floors 13–17
Dajti
Marble, dark oak, brass.


Floor 18, the penthouse: travertine, dark oak and a hardwood deck on the terrace.
Location
By the Grand Park
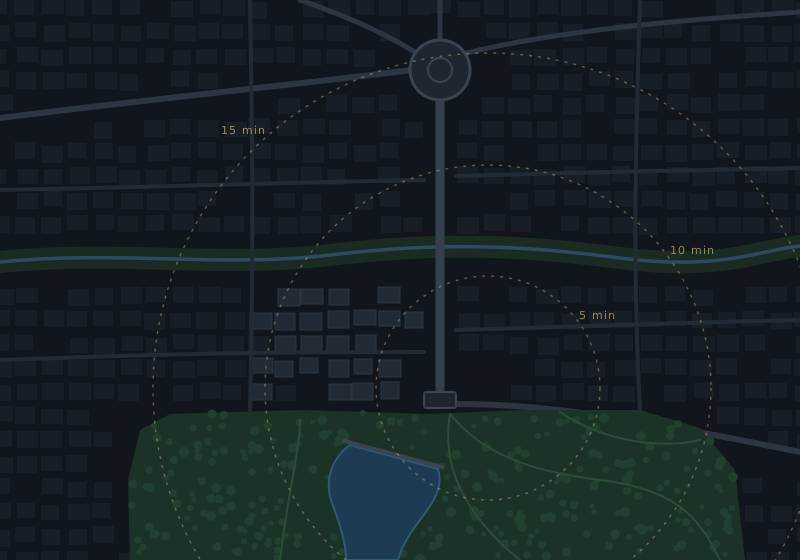
Velora stands on the edge of the Grand Park, between the lake and the city. Almost everything is a walk away.
On foot from the front door
- 3 minGrand ParkRunning paths and shade at the end of the street.
- 6 minTirana LakeThe lakeside walk, all the way round.
- 8 minBllokuCafés, restaurants and shops.
- 18 minSkanderbeg SquareThe centre, the opera and the museums.
Construction
Where the build is now
Updated October 2026
2025
Permits
Done
Building permit granted.
Spring 2026
Foundations
Done
Two basement levels and the foundation slab.
Autumn 2026
Structure
In progress: floor 9 of 18
2027
Facade
Glazing, fins and balconies.
June 2028
Handover
Keys to the first owners.
How does the payment plan work?
You pay a deposit of 20 to 50% when you sign, then the rest in 20 equal monthly instalments, from November 2026 to June 2028, with no interest. The card of every home works out its own figures.
Can I buy with a mortgage?
Yes. You pay the deposit yourself, and a local bank can pay the balance with a mortgage instead of the monthly instalments. We prepare the documents the bank asks for and can introduce you to the banks we already work with.
What does “handover” include?
A finished home: floors laid, walls painted, a fitted kitchen with its appliances, complete bathrooms, air conditioning in every room, interior doors and built-in wardrobes, and the ownership certificate in your name. The furniture in the plans is a suggestion and is not included.
How much is a parking space?
A space in the underground garage is €15,000, sold together with a home while spaces last. The storage room is already included in the price of every home.
Can I visit the site?
Yes. On Saturday mornings we take visitors round the site, in a hard hat, by appointment. The sales office is open Monday to Saturday.
Enquire
Visit the sales office
We show you the plans.